View all

Links

Home

Artworks

Field Studies

Sketches

Background

Contact

Connect

Instagram

Email

©2026 Mark Freres

installation

Architecture in the landscape

33°44'53.2"N 101°57'29.8"W

Size: h.6' x w.6' x d.6'

Intro

DIAGRAMS IN THE BUILT ENVIRONMENT

Diagrams In The Built Environment investigated relationships between the built environment and its surrounding landscape.

​

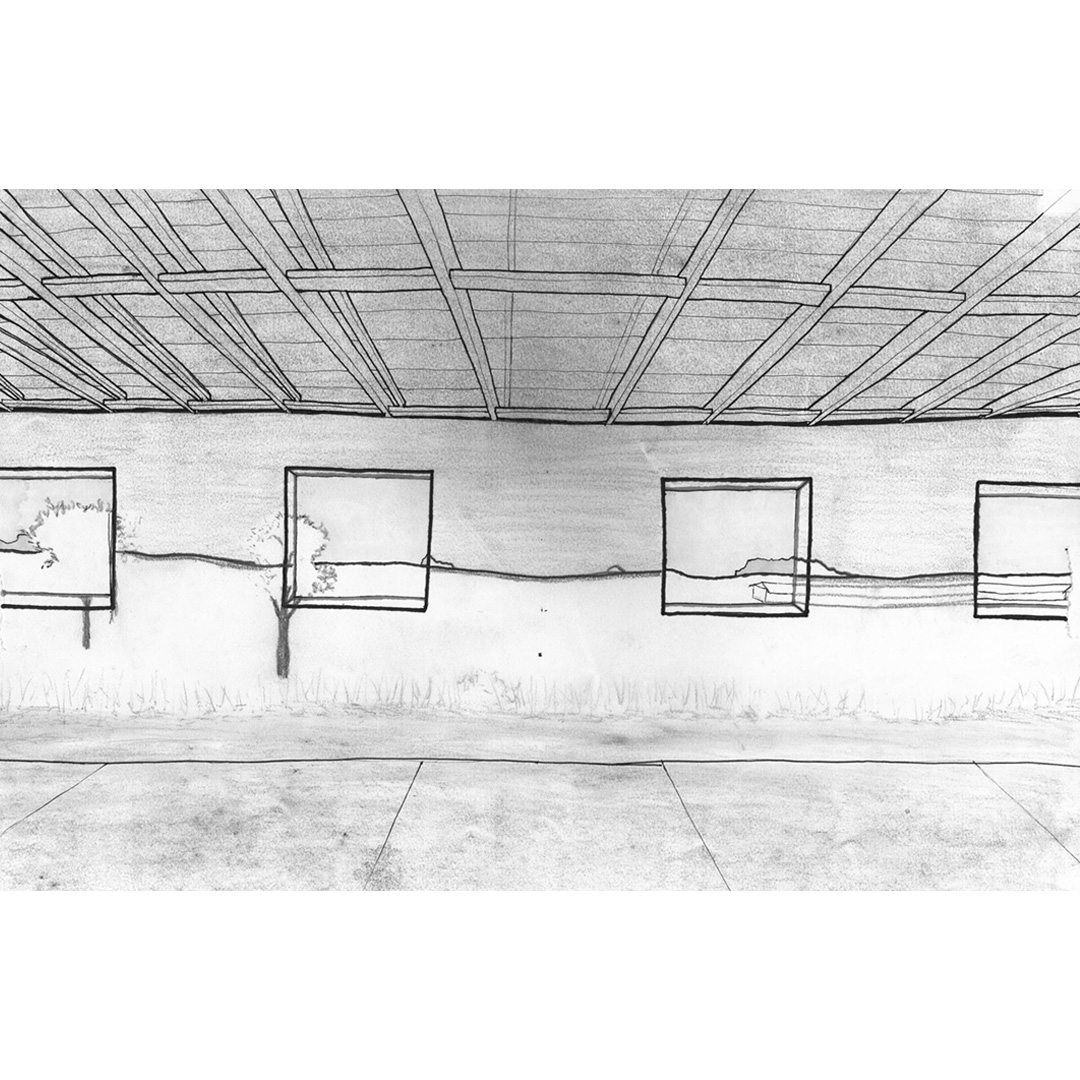
The Barracks, located in Marfa, Texas are situated on the previous Fort DA Russell WWII pow camp. The diagrammed barrack was formed as a rectangular prism facing southeast. The interior, now gutted out, only emphasized how its elongated form mimics that of the West Texas flat plains horizon. Perspective operates as a situating device, where the horizon line and the horizontality of the barracks’ structural bones establish layered zones through multiple datums embedded in the diagram.

Barracks | 30°17'43.4"N 104°01'44.5"W

​

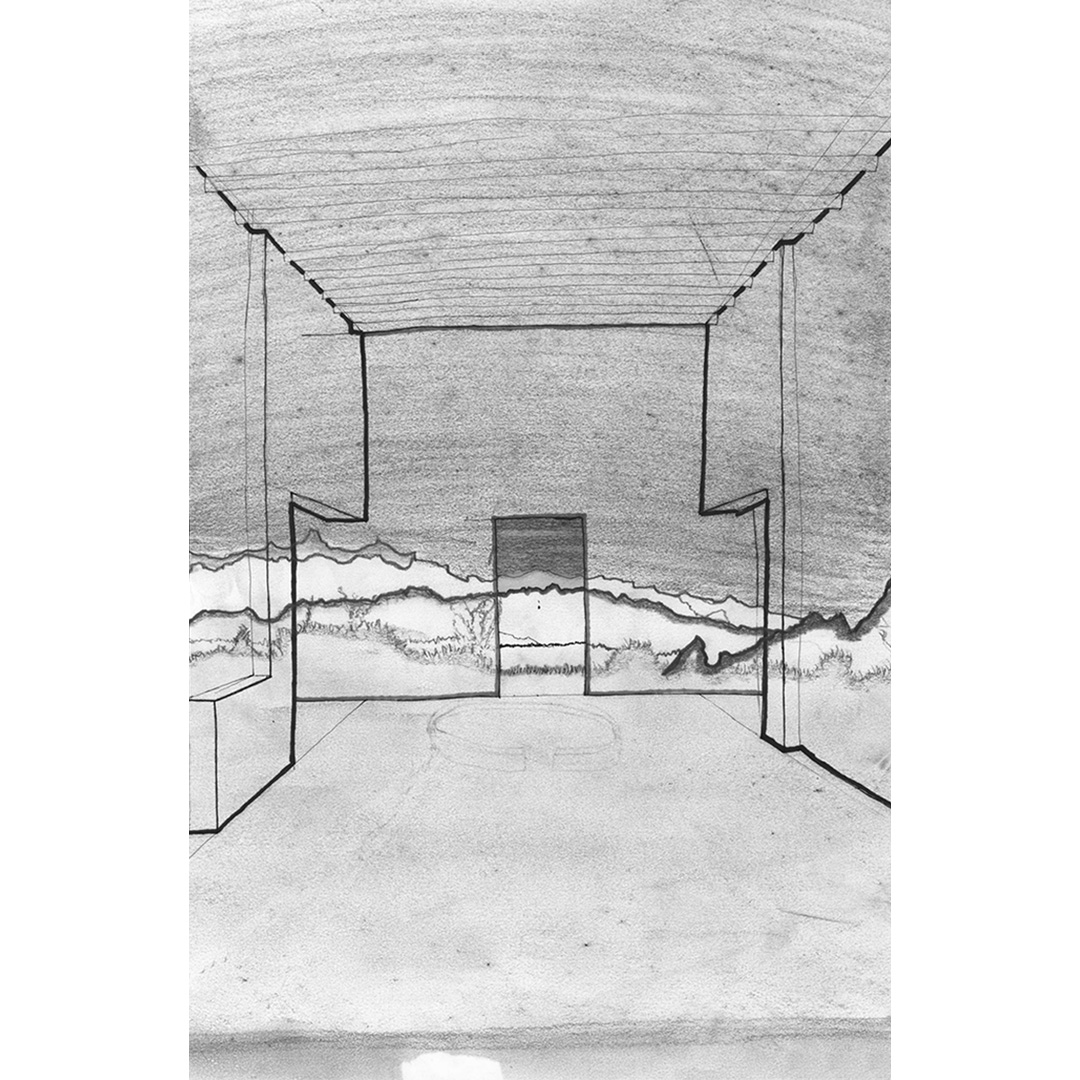
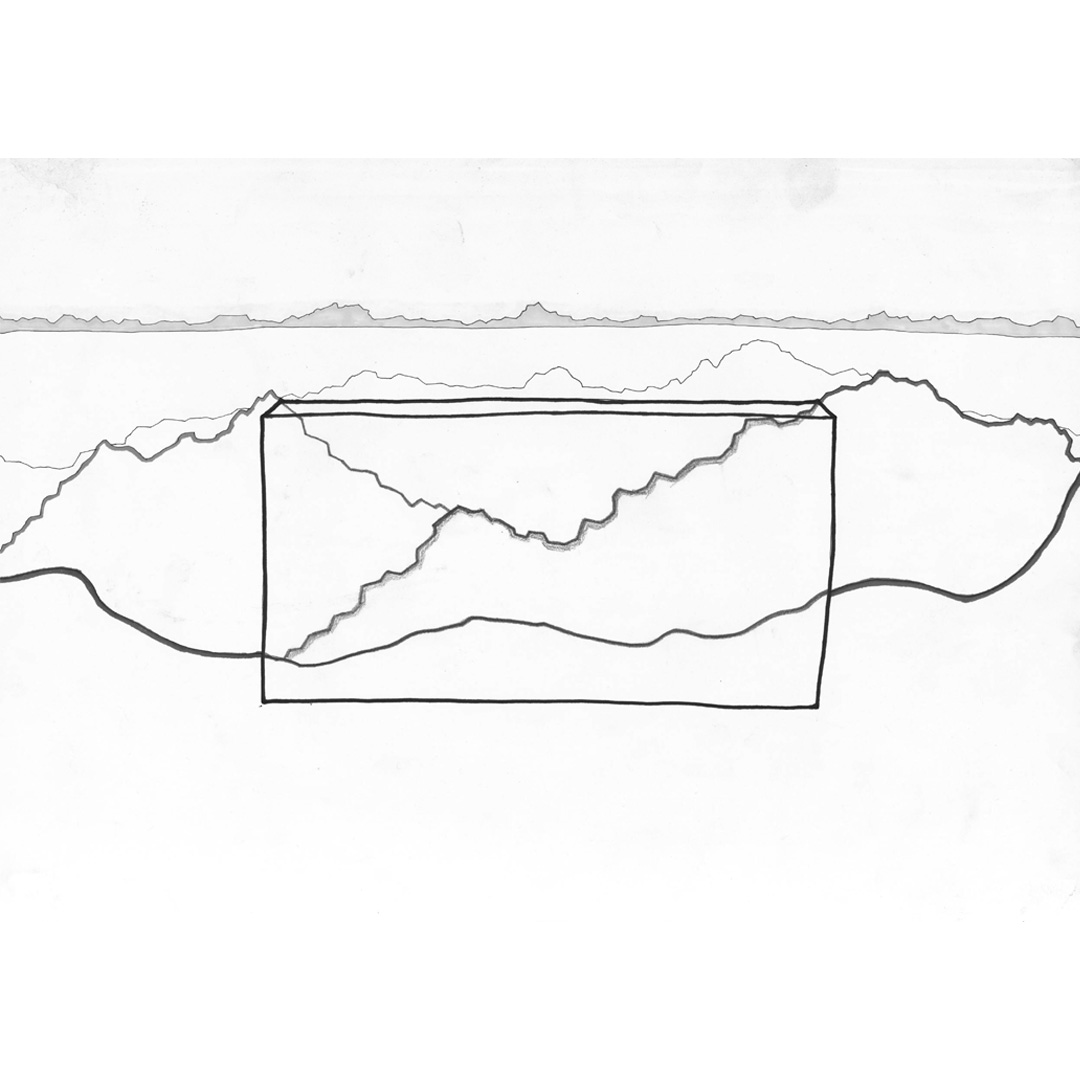
The Adobe House situated in the expanse of Big Bend Country, near the US-Mexico border, the Adobe House is crafted from adobe masonry and lime plasters. Within its walls, facing southeast, lies a view of the rugged desert peaks beyond. Facing southeast while standing in the living room of the house, viewers capture a piece of the jagged desert peaks beyond through a single glass door in a solid two story high wall. A take from this transition, found within the diagram, is that the architecture not only shelters its inhabitant from the harsh climates of West Texas but also conceals for the grandeur of what is projected beyond its solid walls and allows its grandeur to be experienced once you are beyond its solid walls.
​

​

​

Adobe House | 29°32'32.6"N 104°15'22.6"W

​

LANDSCAPE INTERVENTIONS

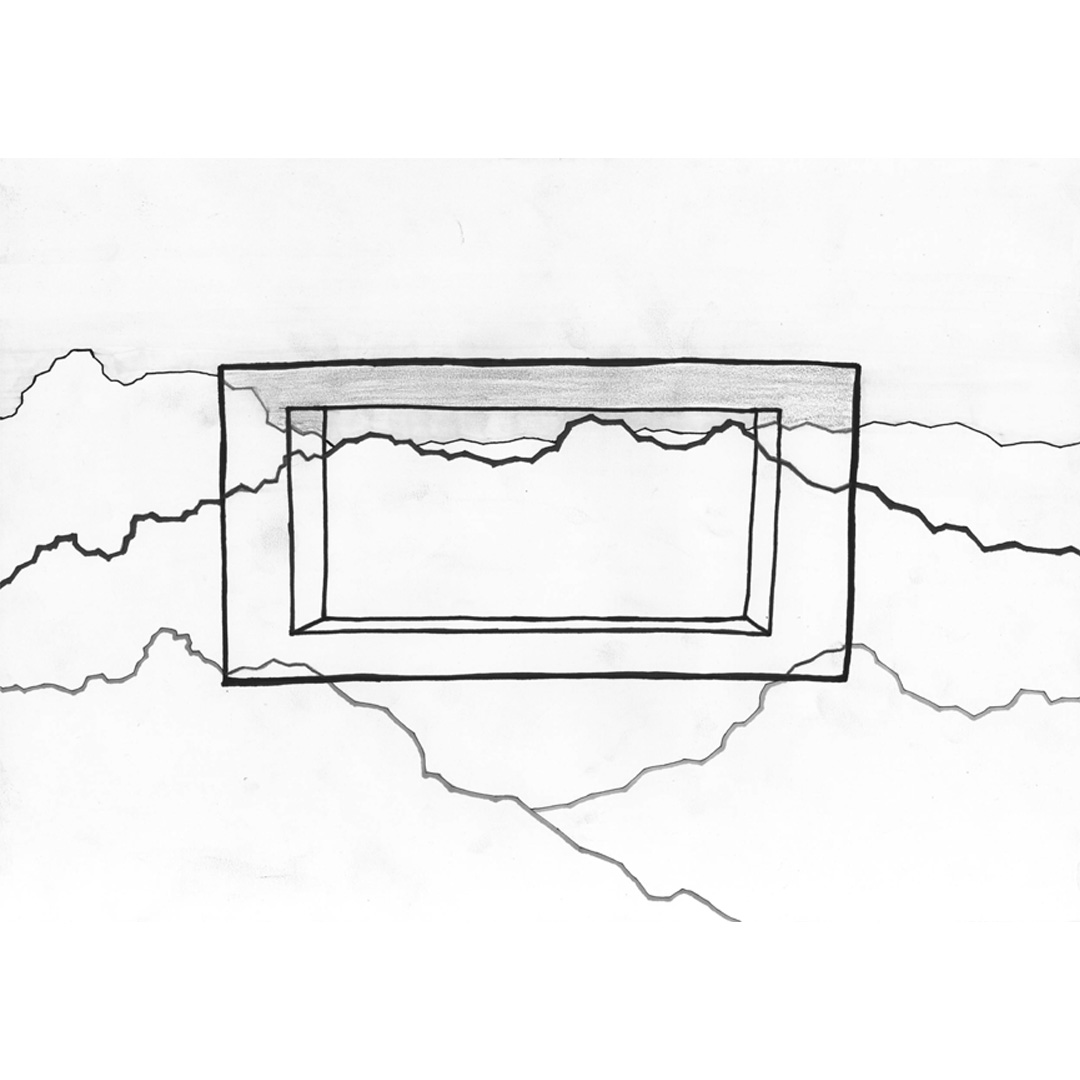
Landscape Interventions expanded on the notion that architecture converses with the surrounding landscape. In this diagram series the priority at the site was selecting a fixed perspective to work from. The fixed perspectives of various sites provided a foundation for the superimposition of an architecture to be developed.

​

​

​

​

THE OBSERVATORY

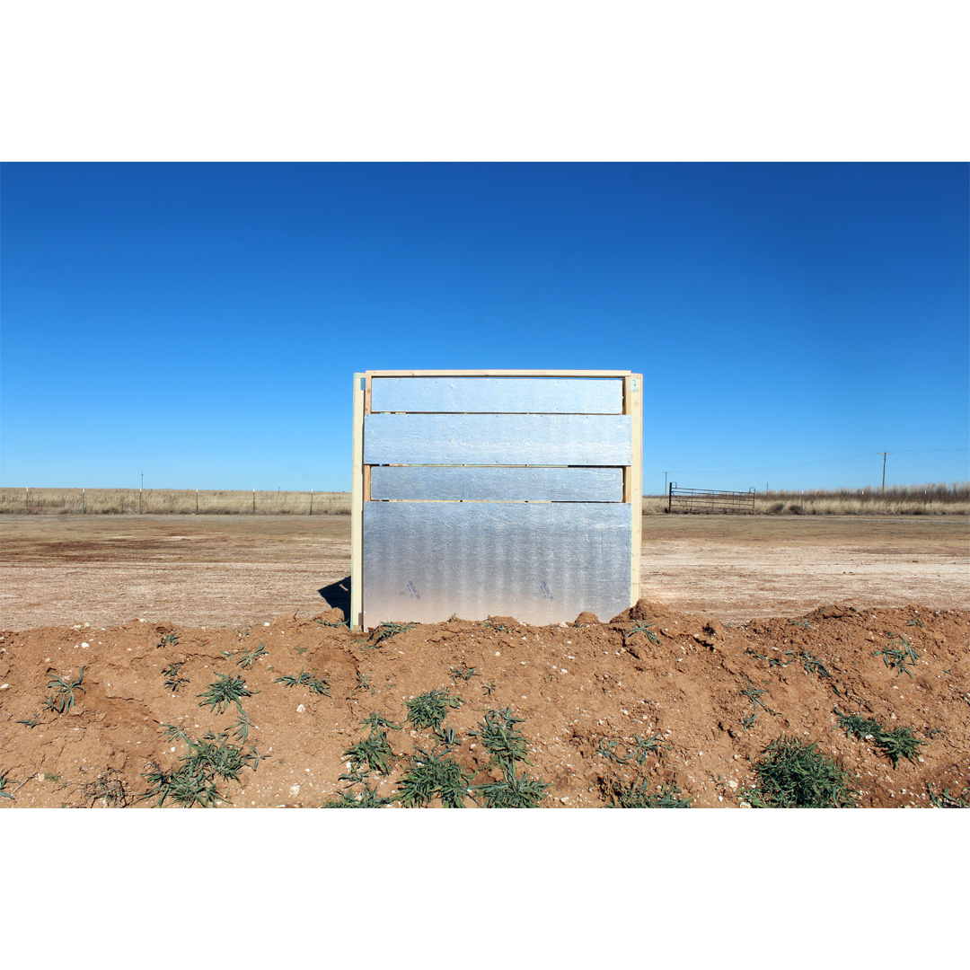
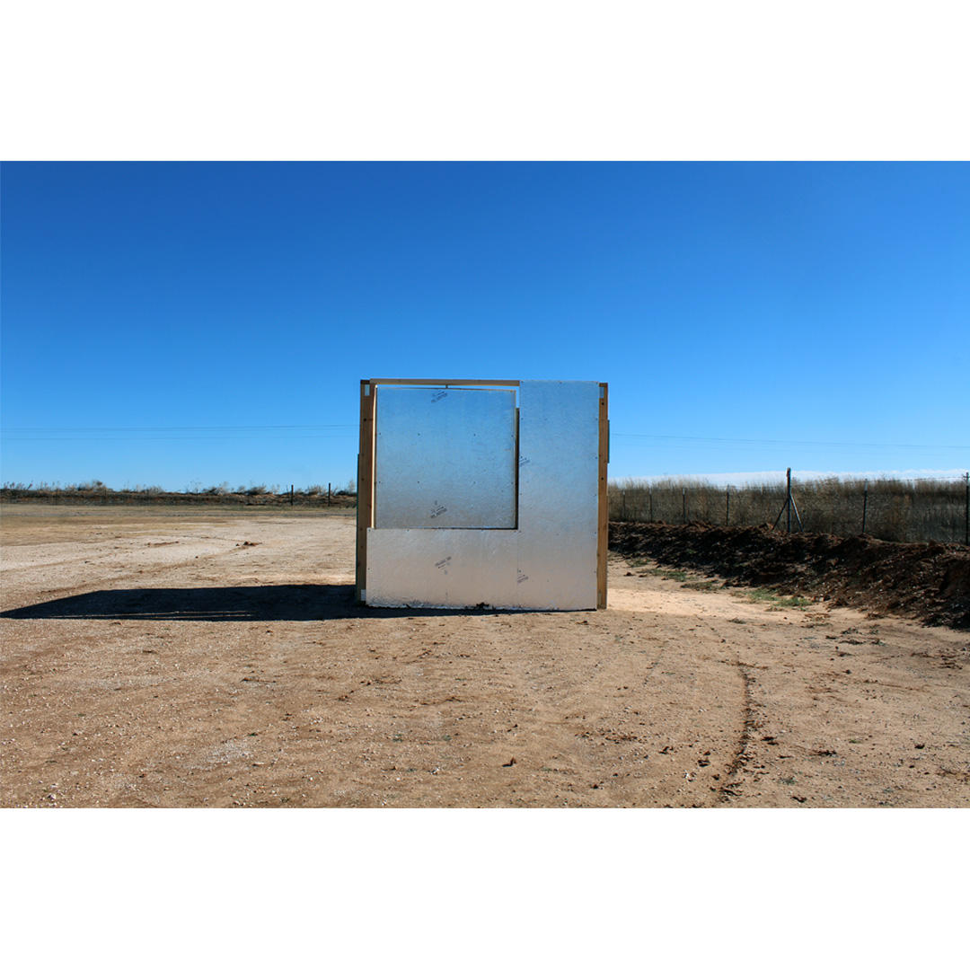
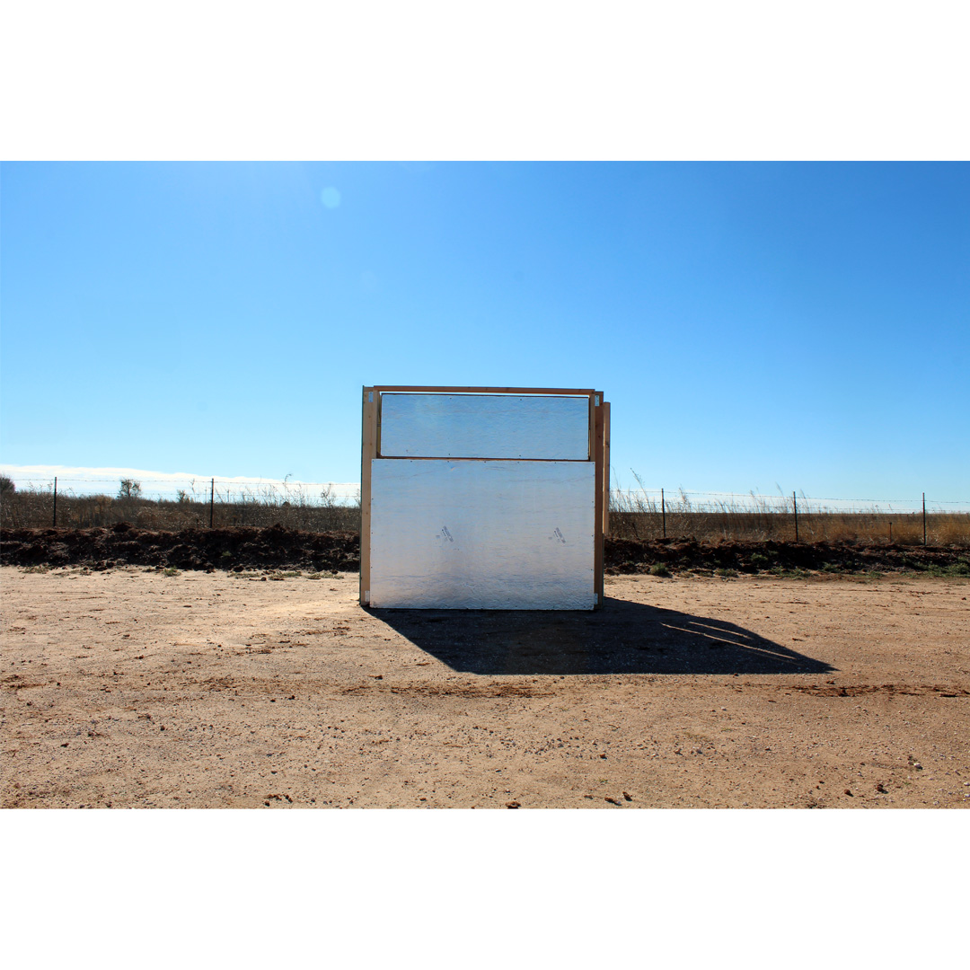
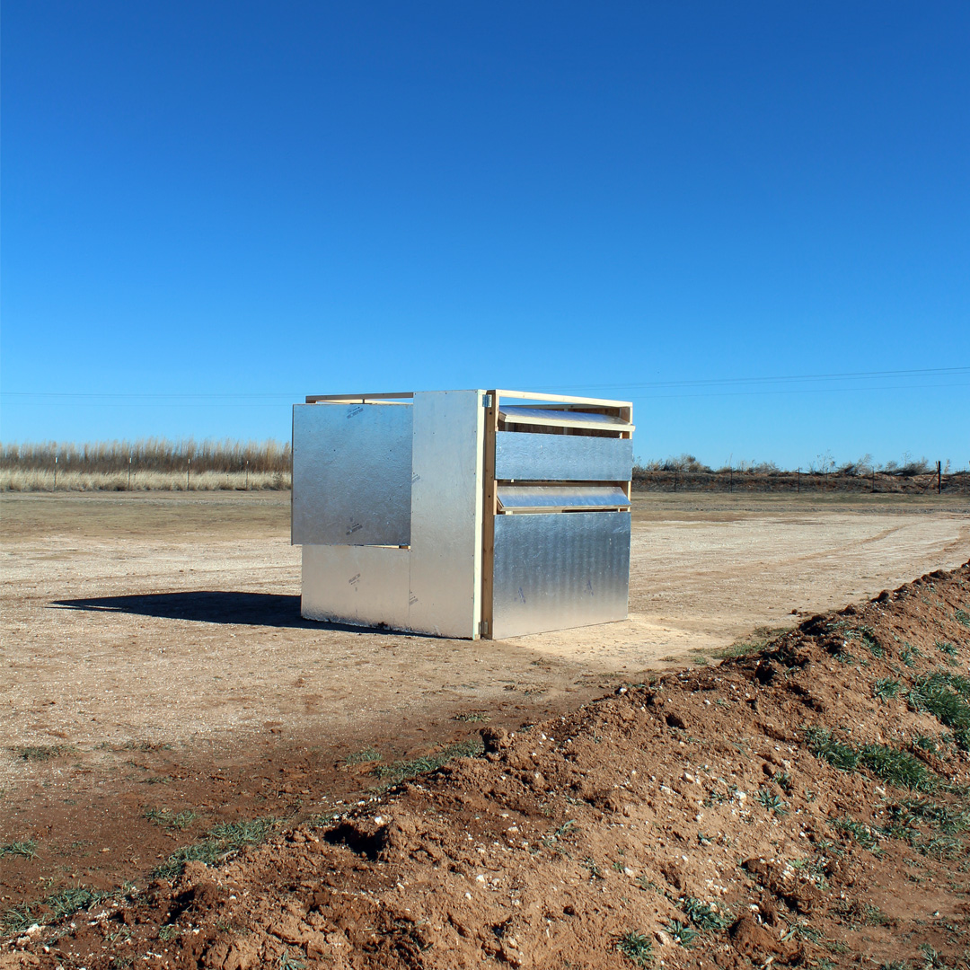
Tools are often used to displace mass when working in the natural environment. The Observatory is a tool that transforms space into place. Its cubic form became embedded with the landscape as each cardinally oriented radiant facade engaged in a distinct dialogue with the surrounding environment. Through the use of framed views engaged in distinct environmental conditions – terrain, horizon and light – The Observatory expanded its dialogue with the landscape and questioned how do we interpret our natural environment.

​

​

​

​

*This work was developed while participating in Land Arts of the American West

​

​

​

​

​

​

View all

Links

Home

Artworks

Field Studies

Sketches

Background

Contact

Connect

Instagram

Email

©2026 Mark Freres

installation

Architecture in the landscape

33°44'53.2"N 101°57'29.8"W

Size: h.6' x w.6' x d.6'

Intro

DIAGRAMS IN THE BUILT ENVIRONMENT

Diagrams In The Built Environment investigated relationships between the built environment and its surrounding landscape.

​

The Barracks, located in Marfa, Texas are situated on the previous Fort DA Russell WWII pow camp. The diagrammed barrack was formed as a rectangular prism facing southeast. The interior, now gutted out, only emphasized how its elongated form mimics that of the West Texas flat plains horizon. Perspective operates as a situating device, where the horizon line and the horizontality of the barracks’ structural bones establish layered zones through multiple datums embedded in the diagram.

Barracks | 30°17'43.4"N 104°01'44.5"W

​

The Adobe House situated in the expanse of Big Bend Country, near the US-Mexico border, the Adobe House is crafted from adobe masonry and lime plasters. Within its walls, facing southeast, lies a view of the rugged desert peaks beyond. Facing southeast while standing in the living room of the house, viewers capture a piece of the jagged desert peaks beyond through a single glass door in a solid two story high wall. A take from this transition, found within the diagram, is that the architecture not only shelters its inhabitant from the harsh climates of West Texas but also conceals for the grandeur of what is projected beyond its solid walls and allows its grandeur to be experienced once you are beyond its solid walls.
Adobe House | 29°32'32.6"N 104°15'22.6"W

​

LANDSCAPE INTERVENTIONS

Landscape Interventions expanded on the notion that architecture converses with the surrounding landscape. In this diagram series the priority at the site was selecting a fixed perspective to work from. The fixed perspectives of various sites provided a foundation for the superimposition of an architecture to be developed.

​

THE OBSERVATORY

Tools are often used to displace mass when working in the natural environment. The Observatory is a tool that transforms space into place. Its cubic form became embedded with the landscape as each cardinally oriented radiant facade engaged in a distinct dialogue with the surrounding environment. Through the use of framed views engaged in distinct environmental conditions – terrain, horizon and light – The Observatory expanded its dialogue with the landscape and questioned how do we interpret our natural environment.

​

*This work was developed while participating in Land Arts of the American West

​

​

​

​

​

​

View all

Links

Home

Artworks

Field Studies

Sketches

Background

Contact

Connect

Instagram

Email

©2026 Mark Freres

installation

Architecture in the landscape

33°44'53.2"N 101°57'29.8"W

Size: h.6' x w.6' x d.6'

Intro

DIAGRAMS IN THE BUILT ENVIRONMENT

Diagrams In The Built Environment investigated relationships between the built environment and its surrounding landscape.

​

The Barracks, located in Marfa, Texas are situated on the previous Fort DA Russell WWII pow camp. The diagrammed barrack was formed as a rectangular prism facing southeast. The interior, now gutted out, only emphasized how its elongated form mimics that of the West Texas flat plains horizon. Perspective operates as a situating device, where the horizon line and the horizontality of the barracks’ structural bones establish layered zones through multiple datums embedded in the diagram.

Barracks | 30°17'43.4"N 104°01'44.5"W

​

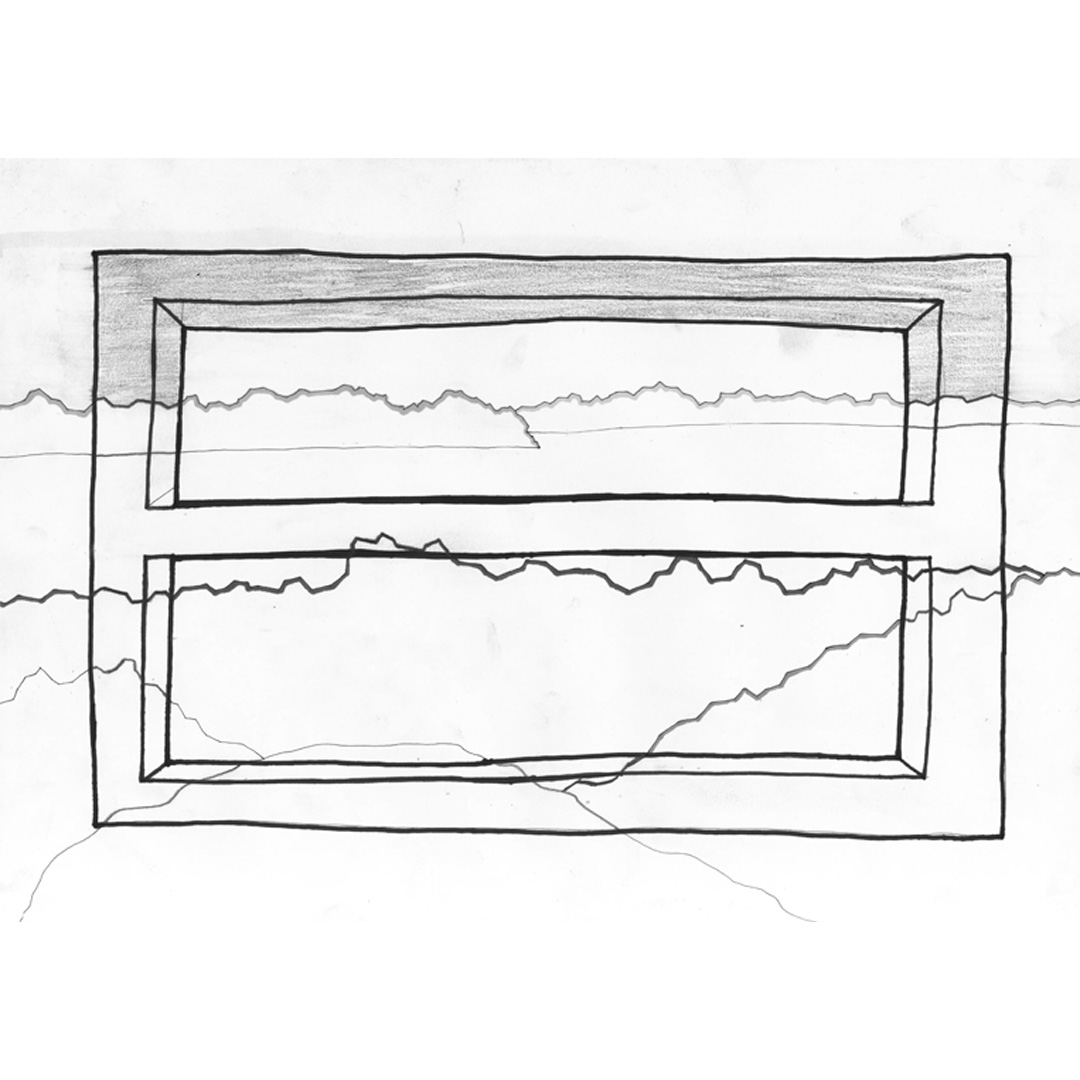
The Adobe House situated in the expanse of Big Bend Country, near the US-Mexico border, the Adobe House is crafted from adobe masonry and lime plasters. Within its walls, facing southeast, lies a view of the rugged desert peaks beyond. Facing southeast while standing in the living room of the house, viewers capture a piece of the jagged desert peaks beyond through a single glass door in a solid two story high wall. A take from this transition, found within the diagram, is that the architecture not only shelters its inhabitant from the harsh climates of West Texas but also conceals for the grandeur of what is projected beyond its solid walls and allows its grandeur to be experienced once you are beyond its solid walls.
​

​

​

​

​

​

Adobe House | 29°32'32.6"N 104°15'22.6"W

​

LANDSCAPE INTERVENTIONS

Landscape Interventions expanded on the notion that architecture converses with the surrounding landscape. In this diagram series the priority at the site was selecting a fixed perspective to work from. The fixed perspectives of various sites provided a foundation for the superimposition of an architecture to be developed.

​

​

​

​

​

​

​

THE OBSERVATORY

Tools are often used to displace mass when working in the natural environment. The Observatory is a tool that transforms space into place. Its cubic form became embedded with the landscape as each cardinally oriented radiant facade engaged in a distinct dialogue with the surrounding environment. Through the use of framed views engaged in distinct environmental conditions – terrain, horizon and light – The Observatory expanded its dialogue with the landscape and questioned how do we interpret our natural environment.

​

​

​

​

​

​

​

*This work was developed while participating in Land Arts of the American West

​

​

​

​

​

​